The Belvora Horizon 772 | 772 Sq Ft Expandable Modular Home

Premium modular home built with high-quality materials, customizable floor plans, energy-efficient design, and professional installation across the USA.
$28,500.00
Sale {price}%
  • Expert Consultation

  • Custom Design

  • Free Quote

Trusted by Homeowners & Developers Across the USA

Product description

Discover the Belvora Horizon 772, a modern 772 sq ft expandable modular home that combines affordability, flexibility, and contemporary design. Engineered for fast deployment and comfortable everyday living, this expandable home is an excellent solution for homeowners, investors, and developers seeking a cost-effective alternative to traditional construction.
Built with a high-strength galvanized steel structural frame, the Horizon 772 is designed to withstand the demands of everyday living while offering outstanding resistance to termites, rust, corrosion, and moisture. Its precision factory-built construction ensures consistent quality, faster project completion, and reduced on-site labor.
The expandable design transforms into a spacious, well-planned home featuring comfortable bedrooms, a bright open living area, a modern kitchen, a stylish bathroom, and large windows that fill the interior with natural light. Every detail is designed to create a practical, comfortable, and energy-efficient living environment.
Whether you're looking to generate rental income, build an Airbnb property, create affordable workforce housing, or install a guest house on your property, the Belvora Horizon 772 delivers exceptional value with low maintenance and quick installation.
Every home can be fully customized to meet your requirements, including floor plans, exterior finishes, insulation, windows, doors, kitchens, bathrooms, flooring, and roofing.
Key Features
✔️ 772 sq ft expandable modular home
✔️ Innovative expandable design
✔️ High-strength galvanized steel structure
✔️ Fire-resistant construction
✔️ Naturally termite-resistant structure
✔️ Rust-, corrosion-, and moisture-resistant materials
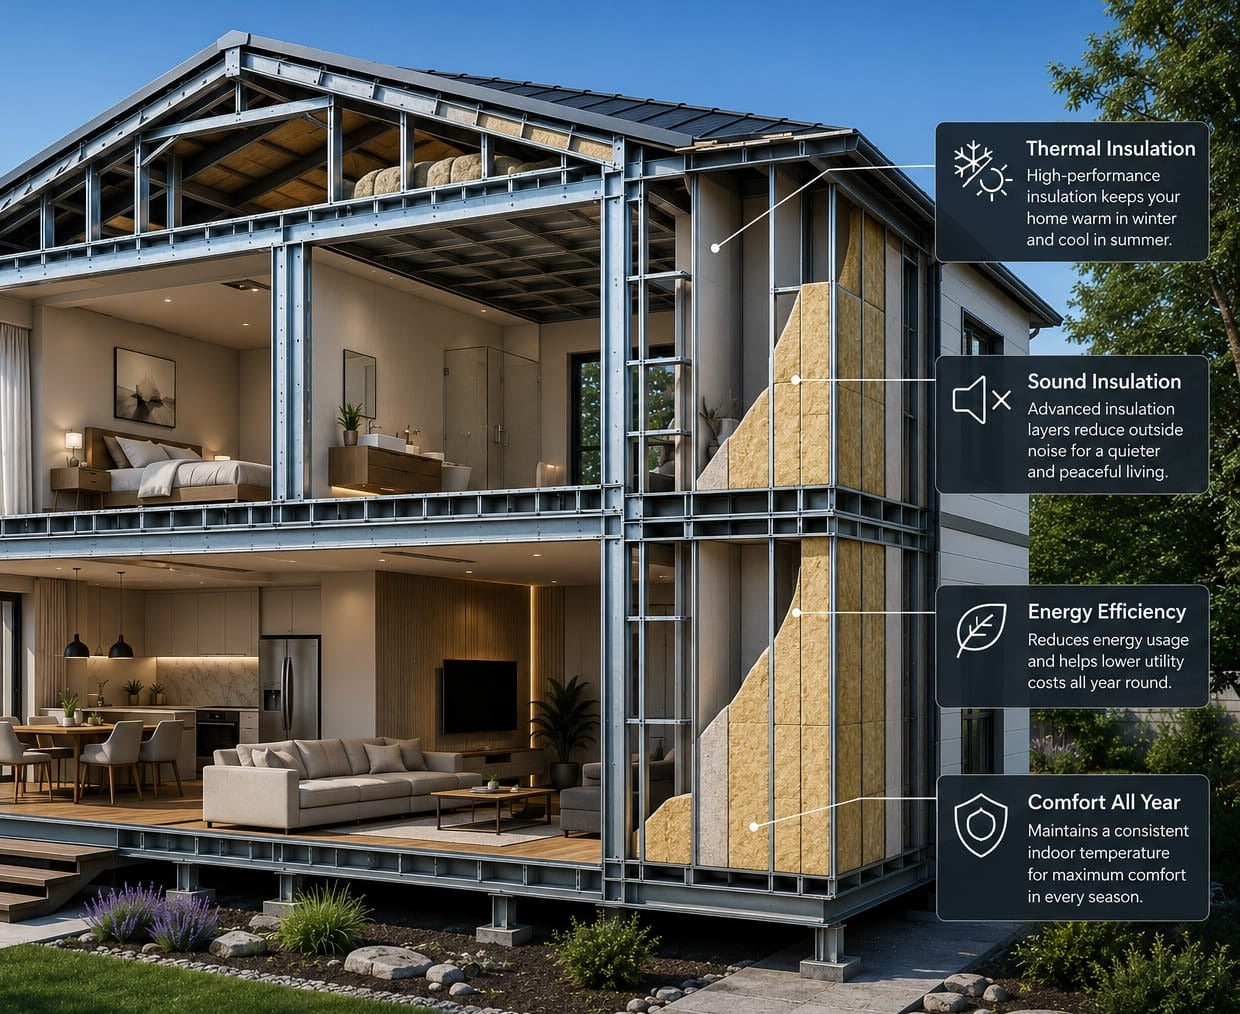
✔️ Energy-efficient insulation options
✔️ Spacious open-plan living area
✔️ Modern kitchen and bathroom
✔️ Large windows for abundant natural light
✔️ Fast factory-built manufacturing
✔️ Quick on-site installation
✔️ Low-maintenance exterior
✔️ Fully customizable layouts and finishes
✔️ Ideal for rental properties, Airbnb, vacation homes, guest houses, workforce housing, farmhouses, and permanent residences
✔️ Worldwide shipping available
✔️ Professional installation support
Ideal for Long-Term Investment
The Belvora Horizon 772 is designed for buyers who want an affordable, modern home without compromising on quality. Whether used as a personal residence or an income-generating rental property, it offers a smart investment with fast installation, durable construction, and long-lasting value.

Key features

 Fully Customizable Floor Plans

 High-Strength Galvanized Steel Structure

 Energy-Efficient Thermal Insulation

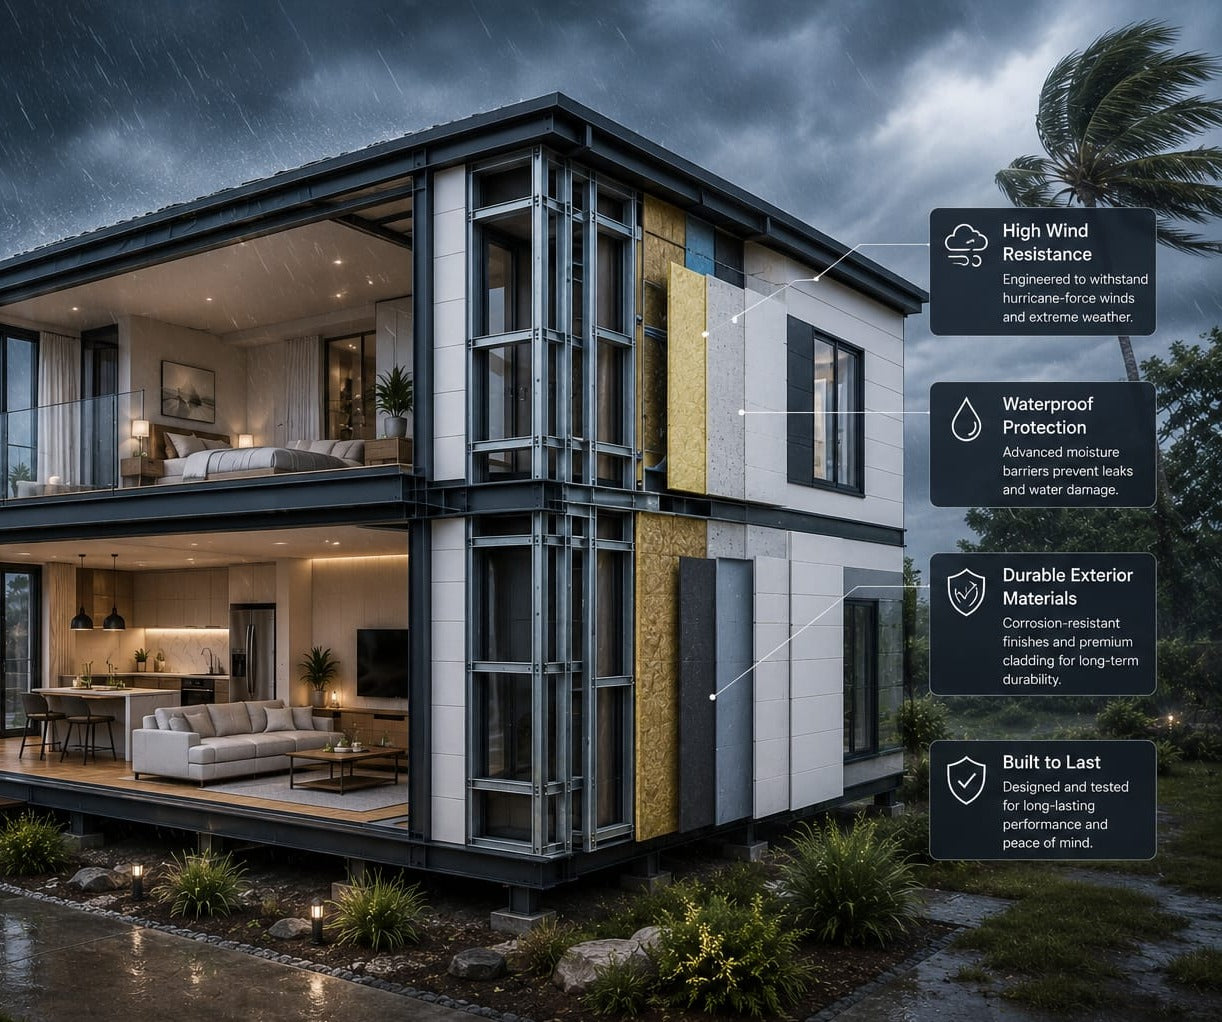
 Wind & Fire Resistant Construction

 Double-Glazed Windows

 Modern Kitchen & Bathroom Options

 Door-to-Door Delivery Across the USA

 Professional Installation Available

Materials & sustainability

High-Strength Galvanized Steel Frame
Fire-Resistant Construction
Premium Thermal Insulation
Double-Glazed Energy-Efficient Windows
Weather & Corrosion Resistant Exterior
Sustainable Building Materials
Energy-Efficient Design
Low Maintenance & Long Service Life

Delivery & Installation

Every Belvora Home is precision-manufactured in our factory with a typical production time of approximately 35 days. Once manufacturing is complete, international shipping typically takes around 25 days, depending on the destination and customs clearance process.
For a smooth and hassle-free experience, customers have the option to hire Belvora's professional installation engineers, who can travel to the project site and assemble the home according to our engineering standards, ensuring quality, safety, and precision throughout the installation process.

Why Choose Belvora Homes

dade0d18-f0d5-46ba-92c3-c4585e75d789

Customizable Floor Plans

Design your home your way with flexible layouts, room configurations, and premium interior and exterior finishes.
ea78e9d5-a8a0-4599-a153-9676d8968671_300d2406-d10e-42b2-9453-0ab80457ada1

American-Style Construction

Built using premium materials and modern construction standards to deliver lasting quality, strength, and exceptional curb appeal
b51986fc-0d2e-4cdb-b7e6-f80f1c30c605

Built to Last

Engineered for durability with energy-efficient insulation, weather-resistant materials, and long-term performance for every season.

Built for Comfort. Engineered for Life

WhatsApp_Image_2026-07-13_at_11

Built with Precision. Designed for Generations.

Belvora Homes combines modern engineering with premium craftsmanship to create durable, energy-efficient homes built for everyday living. Every home is manufactured using high-quality materials, advanced construction methods, and strict quality standards to ensure lasting performance.
We offer customizable floor plans, premium finishes, and professional support from design to installation. Our mission is to deliver beautiful, reliable homes that provide comfort, value, and peace of mind for years to come.
0yr
Manufacturing Experience
0
Homes Delivered
0%
Customizable Designs

Designed for Every Chapter of Life

Strength Meets Comfort.

High-Strength Steel Structure

Every Belvora Home is built with premium galvanized steel, providing exceptional durability, structural stability, and long-lasting performance.

Energy-Efficient Insulation

Advanced wall, roof, and floor insulation helps maintain comfortable indoor temperatures while improving energy efficiency throughout the year.

Weather-Resistant Construction

Designed to withstand demanding weather conditions with durable exterior materials, moisture protection, and long-term reliability.
e17f7e81-6d2e-493b-b770-820c9b0e9903_1
348045d2-cf3e-429b-b891-209a07d78618
9fe1be49-b824-4e35-8b29-12693d379cef

Frequently Asked Questions

Do I need a building permit?

Permit requirements vary by state and local regulations. Our team will provide the necessary documentation to assist you during the permit process.

Can I customize the floor plan?

Yes. We offer fully customizable floor plans, layouts, finishes, windows, doors, and interior options to match your requirements.

What is included with the home?

Each home includes the structural frame, walls, roof, insulation, doors, windows, and selected interior options based on your configuration.

Do you deliver across the USA?

Yes. We provide secure door-to-door delivery across the United States through our trusted logistics partners.

Do you provide installation?

Yes. Professional installation services are available to ensure your home is assembled safely and efficiently.

How do I get a quote?

Simply click Get a Free Quote, share your project requirements, and our team will provide a personalized quotation and consultation.